



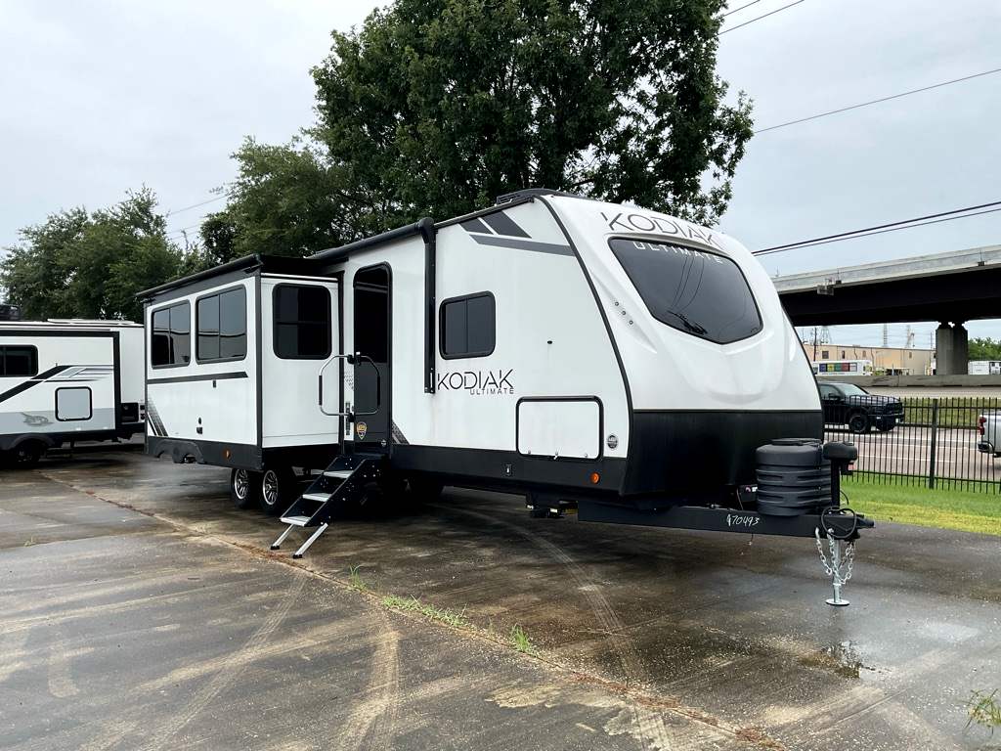
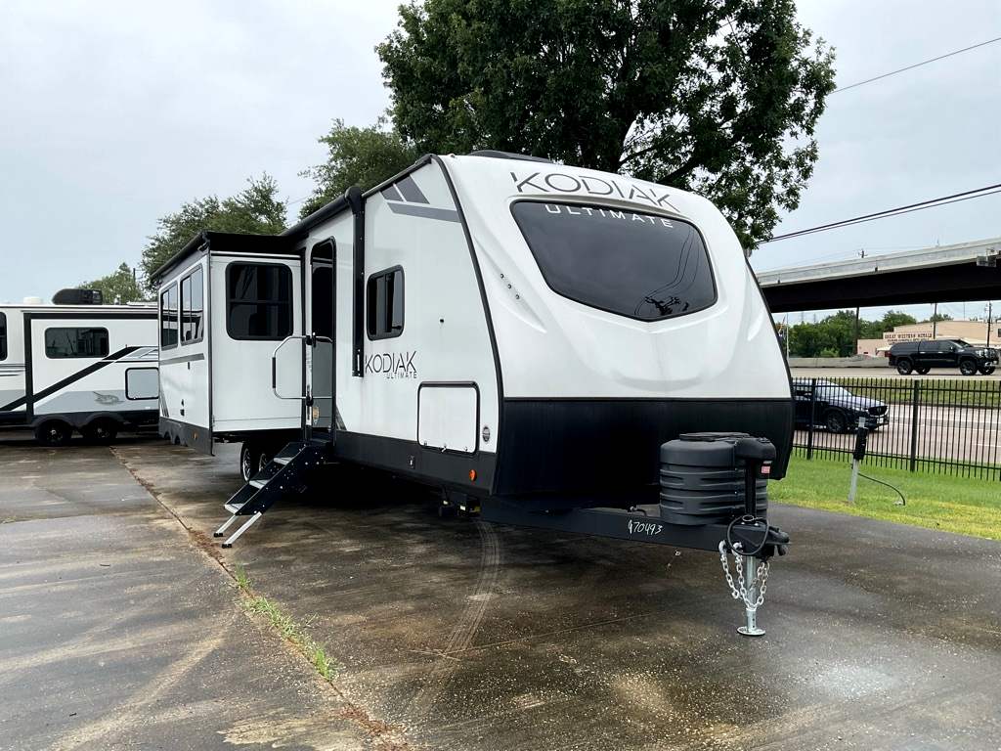
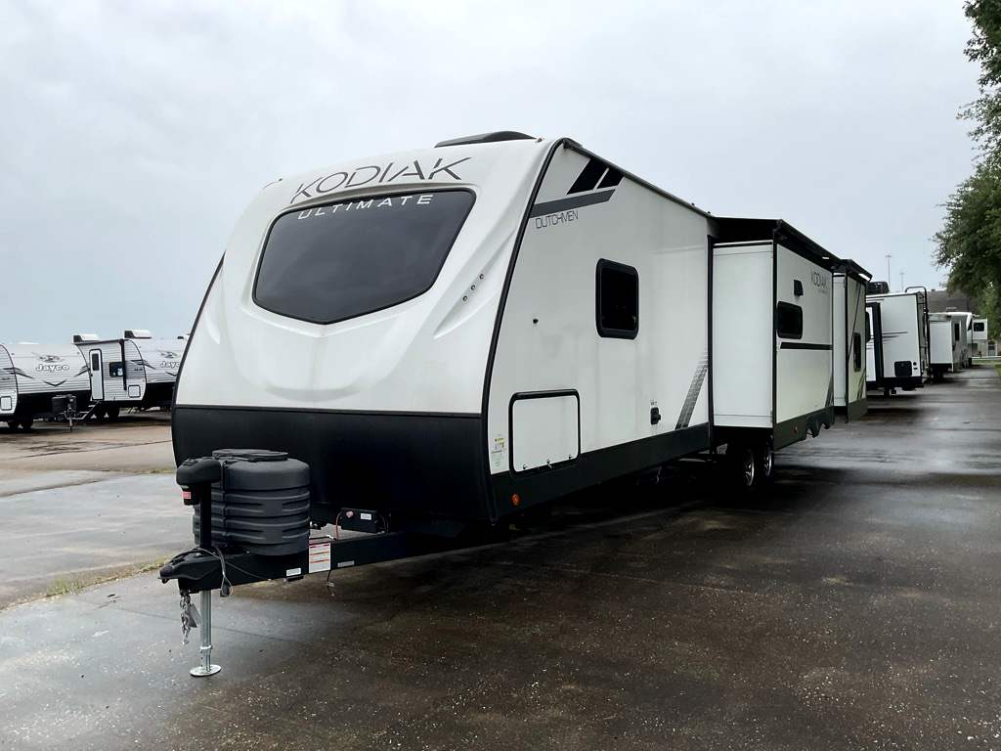
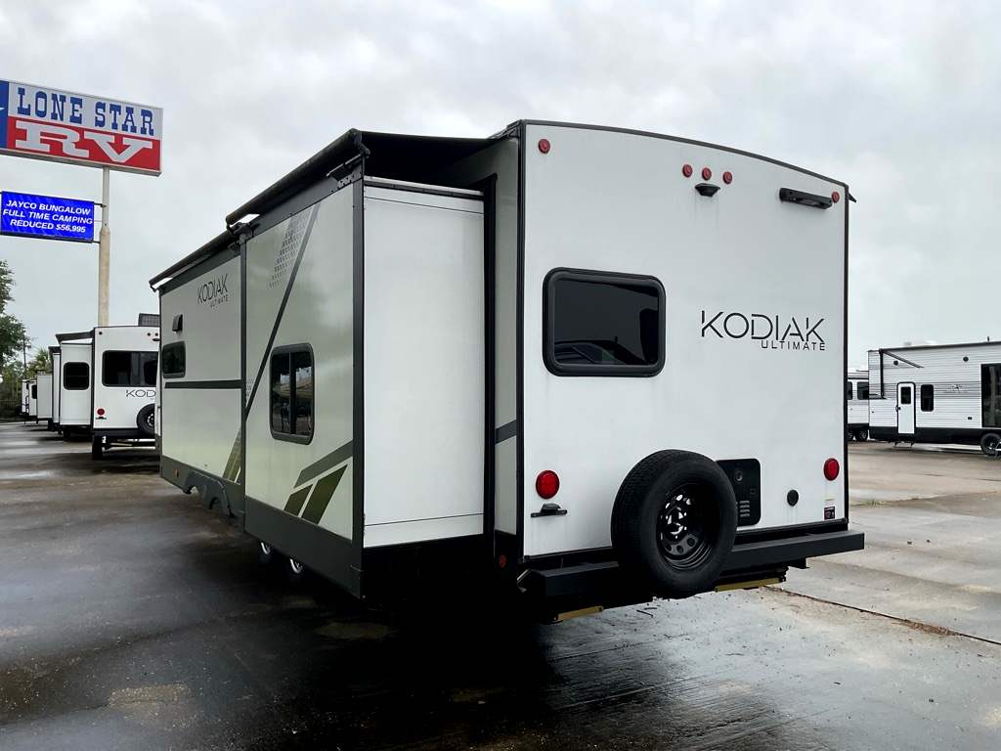
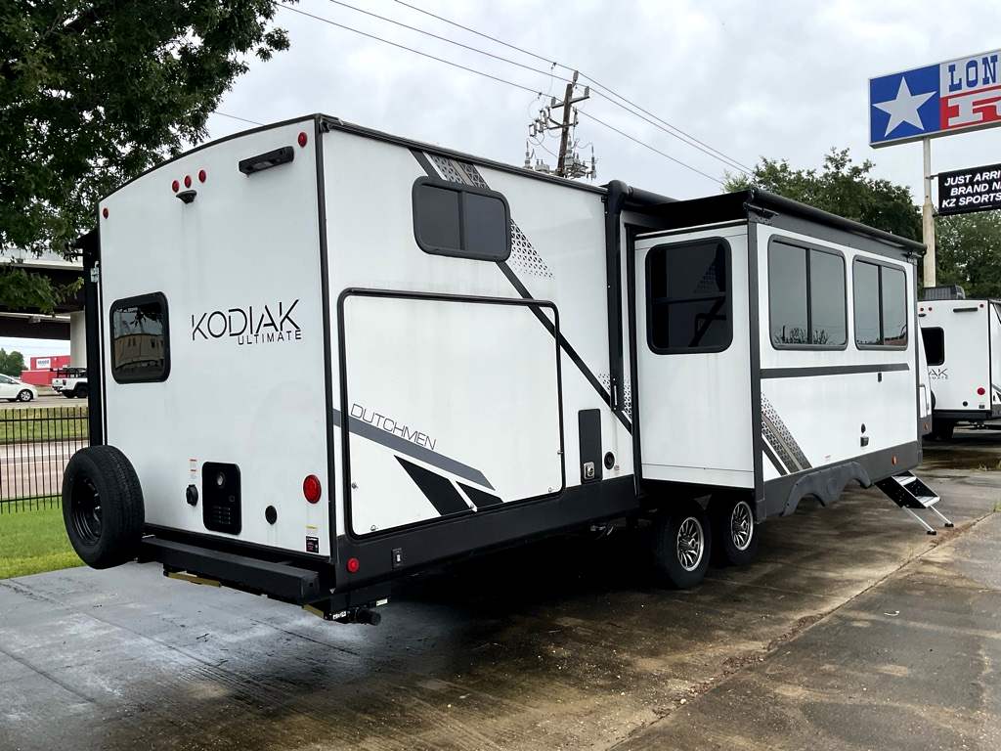
2025 Dutchmen Kodiak Ultimate 3321BHSL
NewStock # 970493Travel TrailerSouth
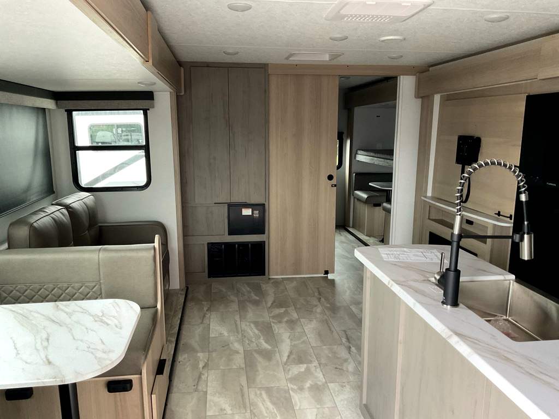
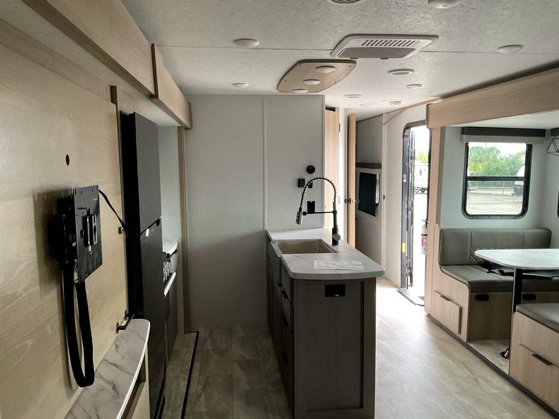
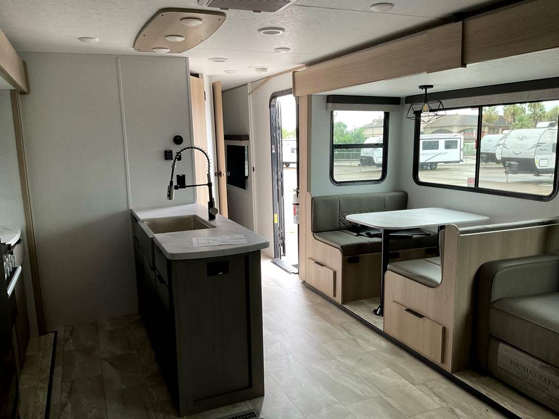
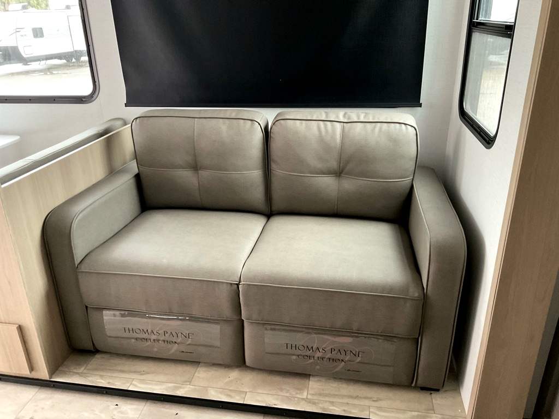
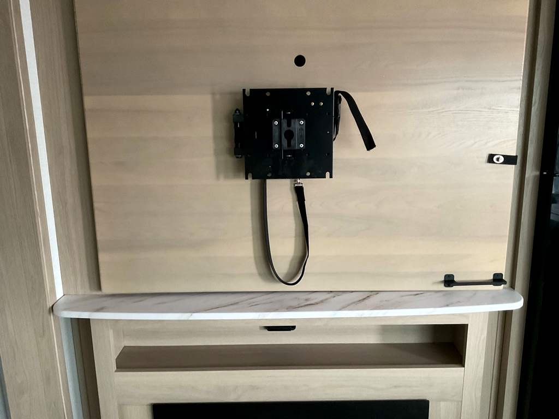
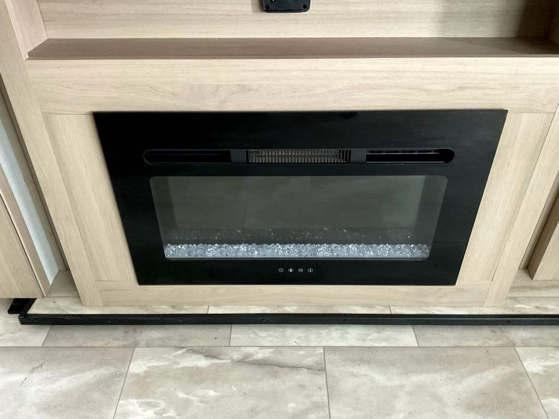
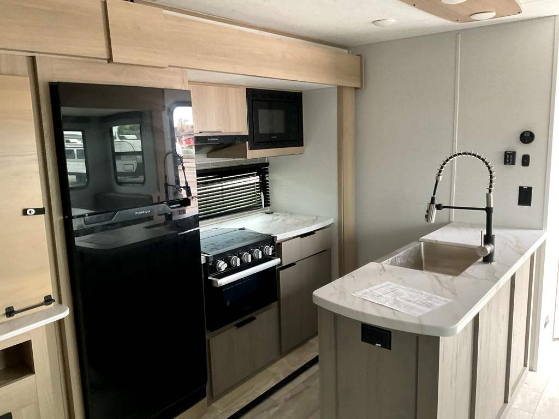
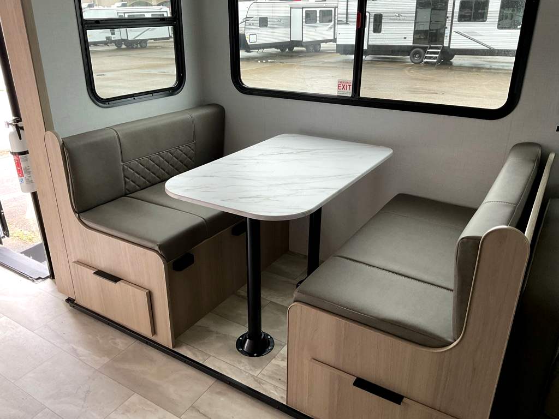
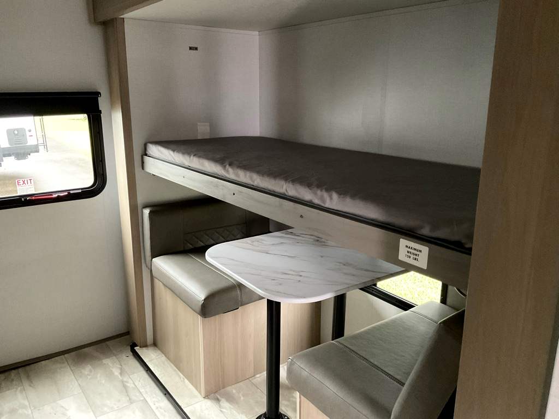
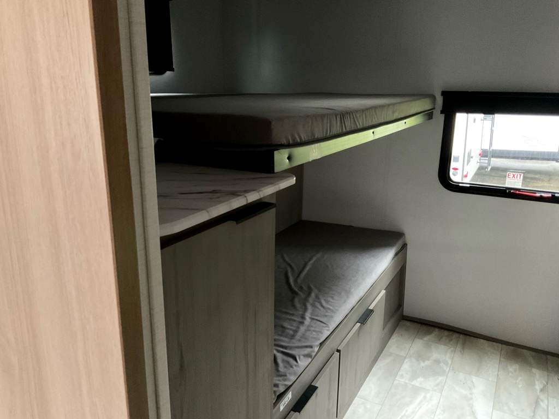
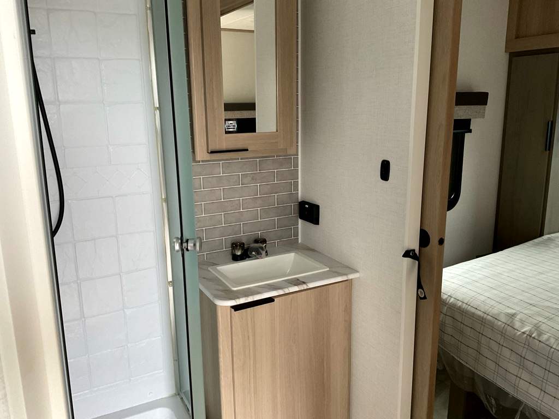
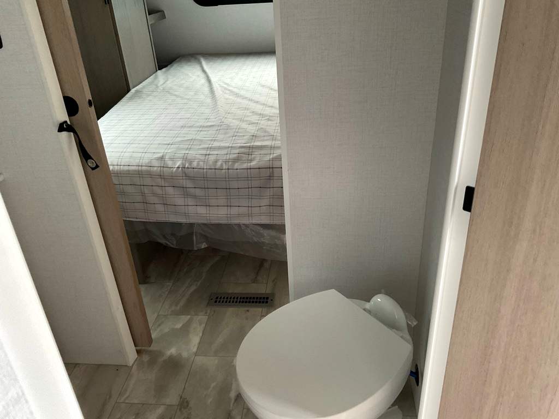
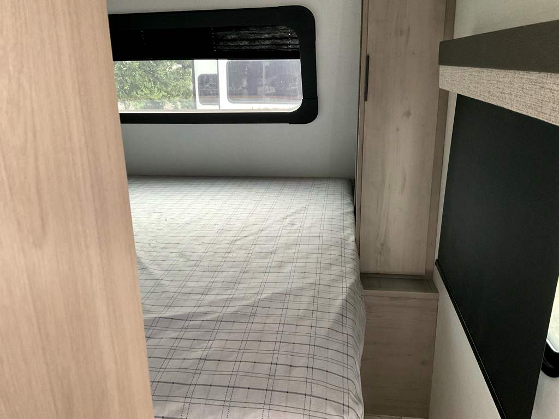
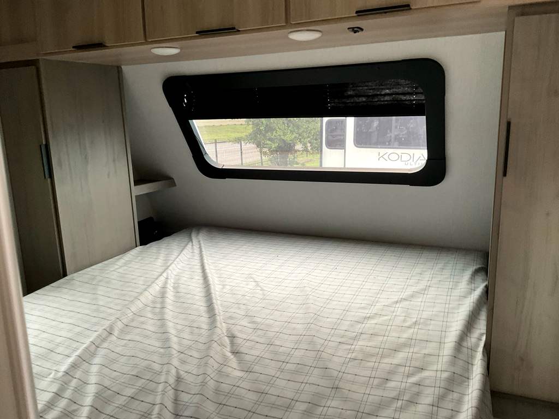
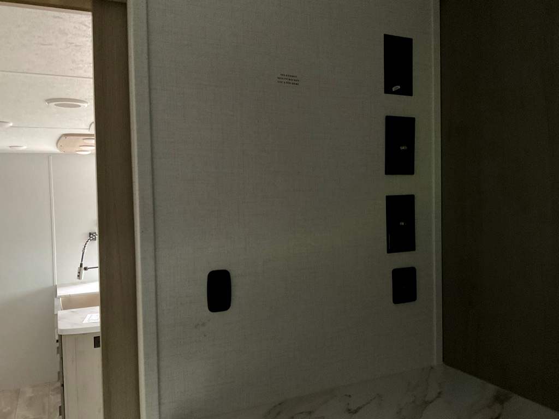
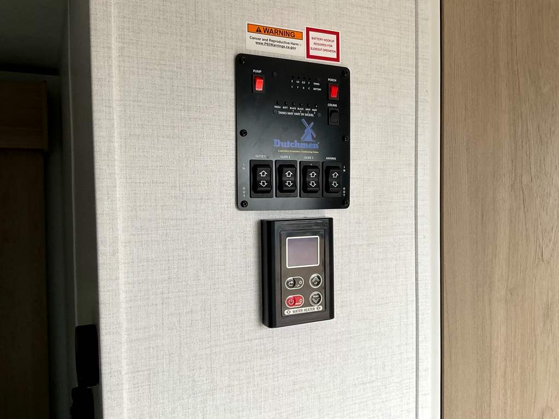
Brochure
1 / 31
MSRP $69,348Save $27,074
$42,499From $323/mo
7.99% APR 180 months 20% down with Tier 1 approved credit. Excludes tax, tag, title, and license. Please contact our sales team for additional details.
Specifications
- Sleeps
- 10
- Length
- 37′ 3″
- Dry Weight
- 7,555 lbs
- GVWR
- 9,680 lbs
- Hitch Weight
- 917 lbs
- Slideouts
- 3
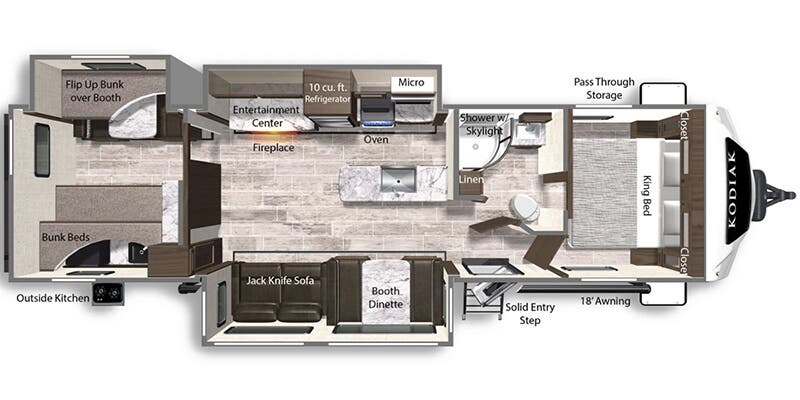
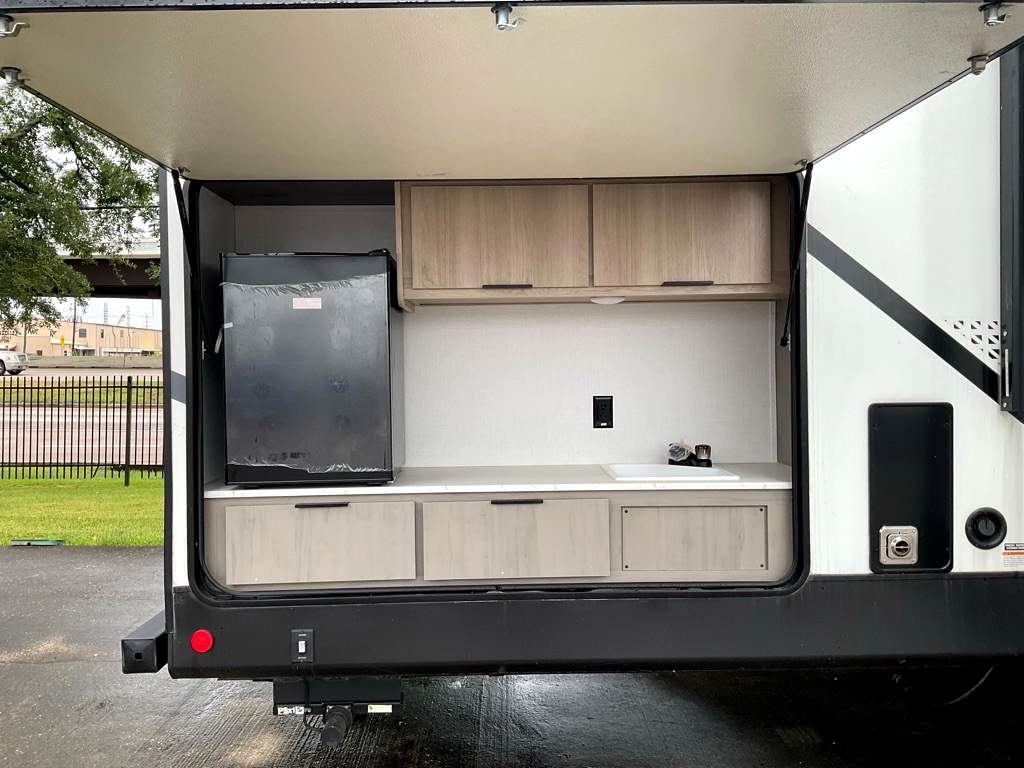
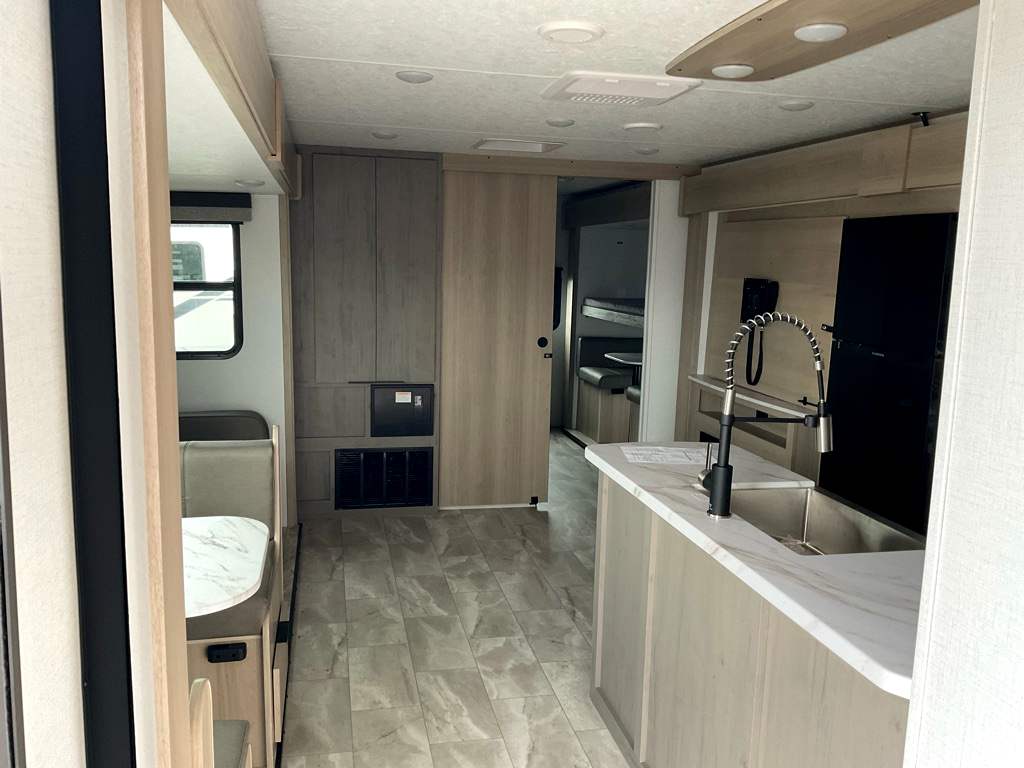
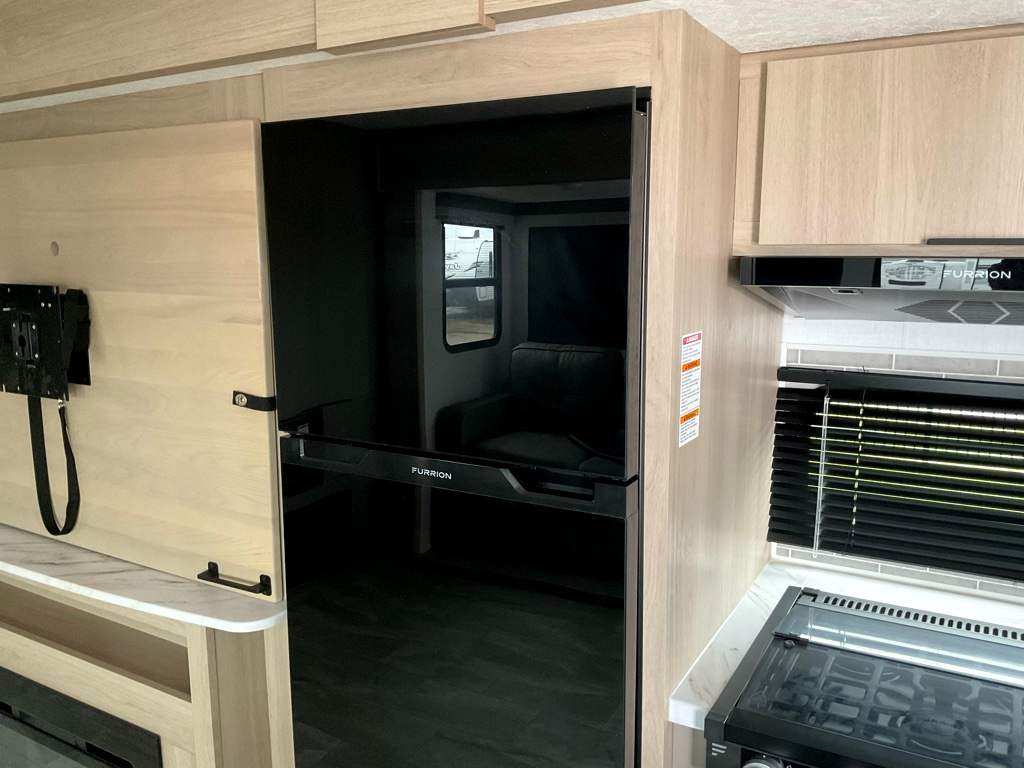
KODIAK ULTIMATE PACKAGE, ALUMINUM WHEELS, 15K A/C, ELECTRIC STABILIZER JACKS, 50 AMP SERVICE W/ 2ND A/C PREP, HYBRID ALUMINUM STEP, LED TV, TRI FOLD SLEEPER SOFA, SOLAR PANEL SYSTEM, REFRIGERATOR - 12V - 10 cf, SLIDEOUT AWNING, 2ND 13.5K A/C, RVIA SEAL AND SO MUCH MORE.....
Features
Exterior And Appearance
Body
Body MaterialAluminum
Sidewall MaterialFiberglass
Paint
Primary ColorWhite
Secondary ColorBlack
Slideouts
Number of Slideouts3
Leveling Jack
Leveling Jack TypeFront Power / Rear Power
Comfort
Holding Tanks
Number of Fresh Water Holding Tanks1
Number of Black Water Holding Tanks1
Number of Grey Water Holding Tanks1
Propane Tanks
Number of Propane Tanks2
Vehicle Entertainment
Radio Features
Number of Radios1
Television
Number of Television(s)1
Interior
Kitchen
Kitchen/Living Area Flooring TypeVinyl
Kitchen LocationCenter
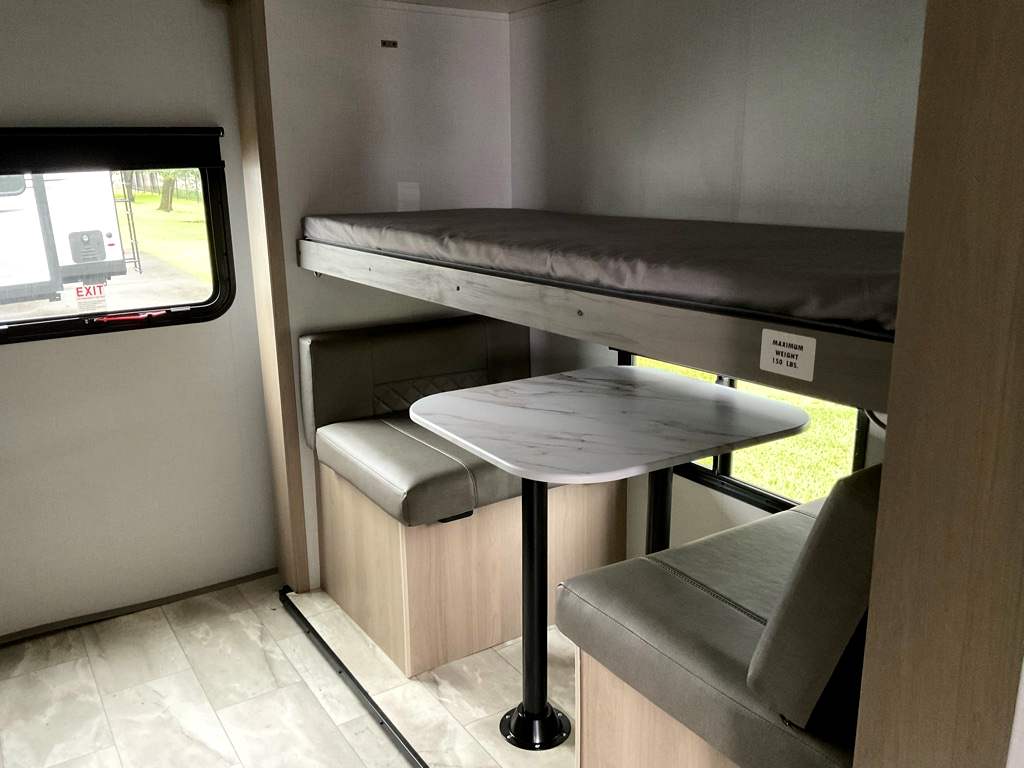
Kitchen Table ConfigurationBench Seats
Living Space
Living Area LocationCenter
Number of Doors1
Number of Emergency Exits1
Beds
Number of Double Beds0
Number of Full Size Beds0
Number of King Size Beds1
Number of Queen Size Beds0
Max Sleeping Count10
Number of Bunk Beds3
Number of Convertible / Sofa Beds3
Sofas
Number of Sofas1
Sofa MaterialVinyl
Master Bedroom
Flooring TypeVinyl
Master Bedroom Door StyleConventional Door
Master Bedroom LocationFront / Rear
Bathroom
Bathroom Flooring TypeVinyl
Number Of Bathroom(s)1
Bathroom LocationCenter
Bathroom Sink LocationCenter
Bathroom Medicine Cabinet LocationCenter
Bathroom Mirror LocationCenter
Bathroom Vent / Fan LocationCenter
Toilet
Toilet TypePorcelain
Toilet LocationCenter
Shower
Door TypePlastic / Glass
Shower LocationCenter
Recliners Rockers
Recliners / Rockers MaterialVinyl
Number Of Recliners / Rockers2
Floorplan
Floorplan StyleRear Bedroom
Floorplan FeatureBooth Dinette
Floorplan LifestyleRemote Work Ready
Powertrain And Mechanical
Brakes
Rear Brake TypeElectric Drum
Front Brake TypeNot Applicable
Appliances
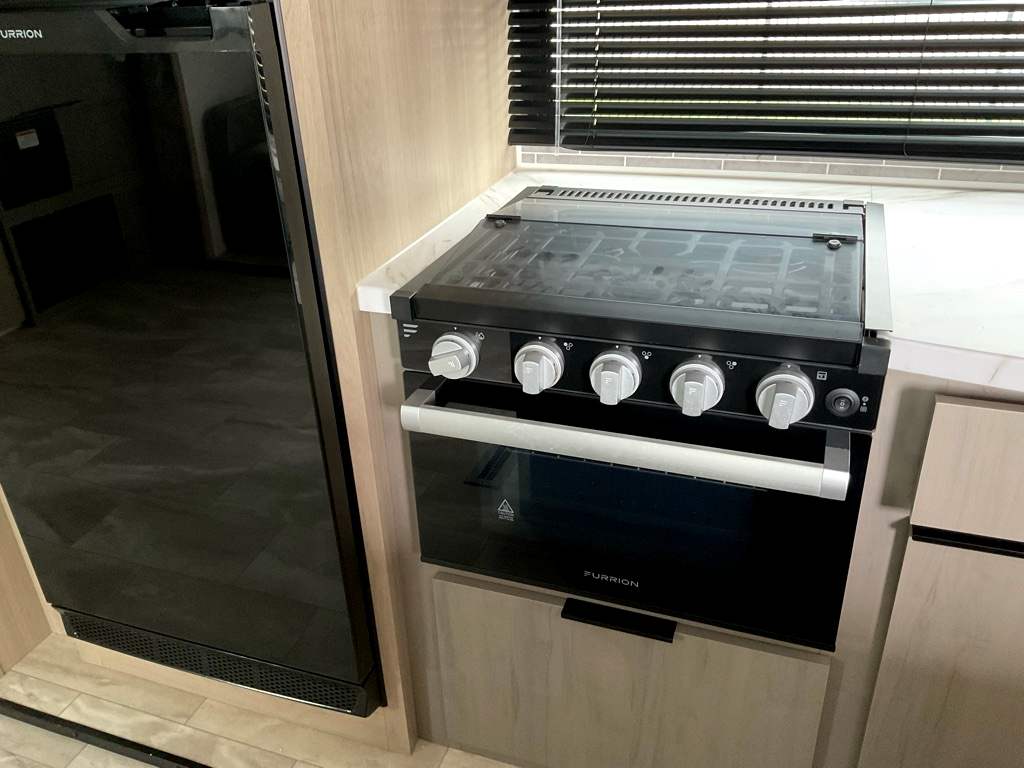
Oven Stove
Oven / Stove LayoutOven / Stove
Number of Oven Burners3
Air Conditioning
Air Conditioning TypeAutomatic
Heater TypeAutomatic
Water Heater
Water Heater Pump Power ModeElectrical / Propane
